Bespoke New Build House, Yorkshire
New Build house, Yorkshire
Date: April 2020
Client: Private Residence
Description:
Everlong Developments was appointed to deliver a one-off detached family home on a rural plot in Kellington, from the initial construction phase through to final fit-out and landscaping.
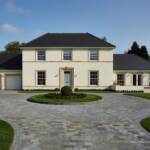
The brief was to create a substantial, traditionally proportioned home with the character and symmetry of Georgian architecture, while incorporating the comfort, technology and performance expected from a modern new build. The finished house combines a formal central elevation, tall sash-style windows and lower flanking wings with generous ceiling heights and carefully considered internal proportions.
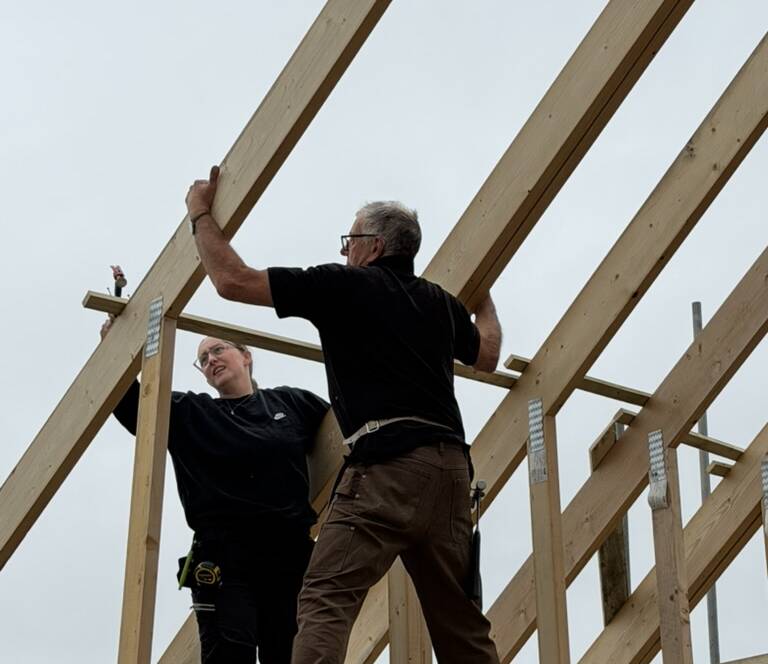
Everlong Developments managed the project from initial concept through planning, design coordination and construction to a full turnkey handover. This included developing the brief, coordinating the design team and approvals, managing the build programme and delivering the completed home ready for occupation.
The property was constructed with longevity and solidity as key priorities. Extensive masonry internal walls, solid screeded floors at both ground and first-floor level and solid-core doors were used to create a house that feels exceptionally substantial and quiet. Zoned underfloor heating was installed across both floors, with whole-house MVHR providing controlled ventilation and year-round comfort.
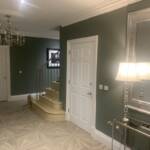
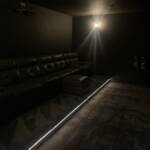
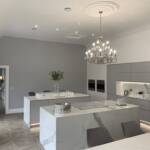
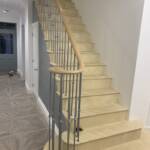
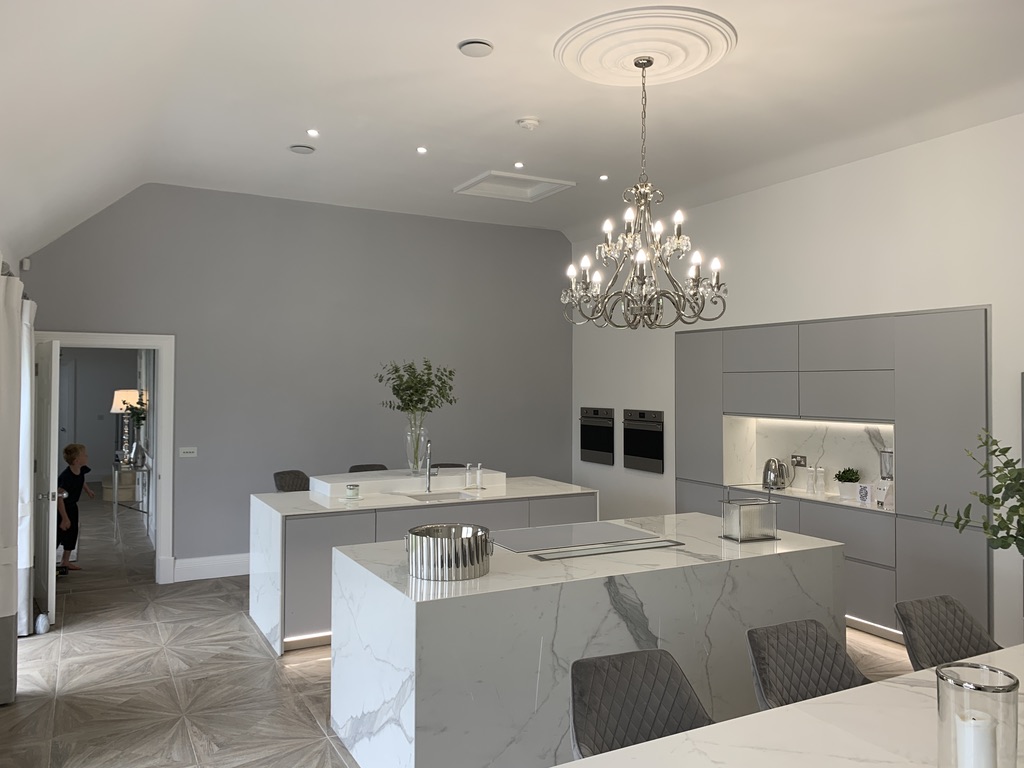
Internally, the project was completed to a bespoke specification. The main reception hall features a purpose-made stone staircase, curved oak handrail and metal balustrade, together with bespoke plaster mouldings and enlarged internal doors. The kitchen and dining wing incorporates extensive fitted cabinetry, a large central island, porcelain flooring and direct access to the garden, while a separate utility and dedicated cinema room provide practical everyday spaces away from the main entertaining areas.
The principal suite was designed as a private space in its own right, incorporating fitted storage, air conditioning and a bespoke en-suite with a hand-built bath, mitred tile detailing and walk-in wet-room shower. The first-floor accommodation also benefits from the same solid screeded floor construction and zoned underfloor heating used throughout the house.
Considerable attention was also given to the building services and infrastructure. The house incorporates three-phase electrical supply, 22kW EV charging, Cat 6 hard-wired networking and accessible plant areas, with the services planned to remain straightforward to maintain and adapt in the future.
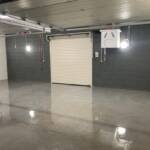
The integral garage wing provides three electrically operated doors to the front together with a further electric door giving drive-through access to the rear. Externally, the completed house is approached via a private drive and sits within landscaped grounds incorporating formal lawns, structured planting and paved terraces.
The completed project demonstrates Everlong Developments’ approach to bespoke residential construction: combining traditional architectural proportions with robust construction, carefully coordinated building services and a high level of finish throughout.
Project Gallery