Adapted living space
Project name: Single story disabled bedroom and wet-room
Date: September 2025
Client: Wakefield Council / Vico Homes
Description:
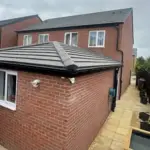
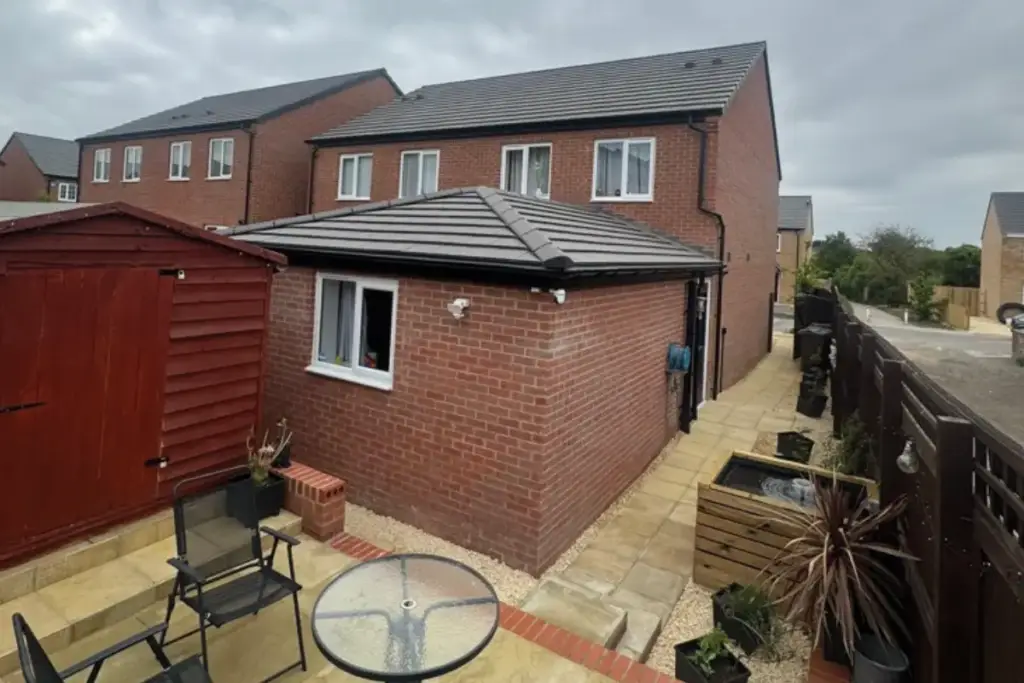
Everlong Developments was appointed to construct a single-storey rear extension to provide accessible ground-floor accommodation for a disabled child.
The project included a purpose-built bedroom and wet room, together with the associated plumbing, heating, electrical works and specialist equipment required to make the new accommodation practical for day-to-day family use.
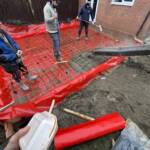
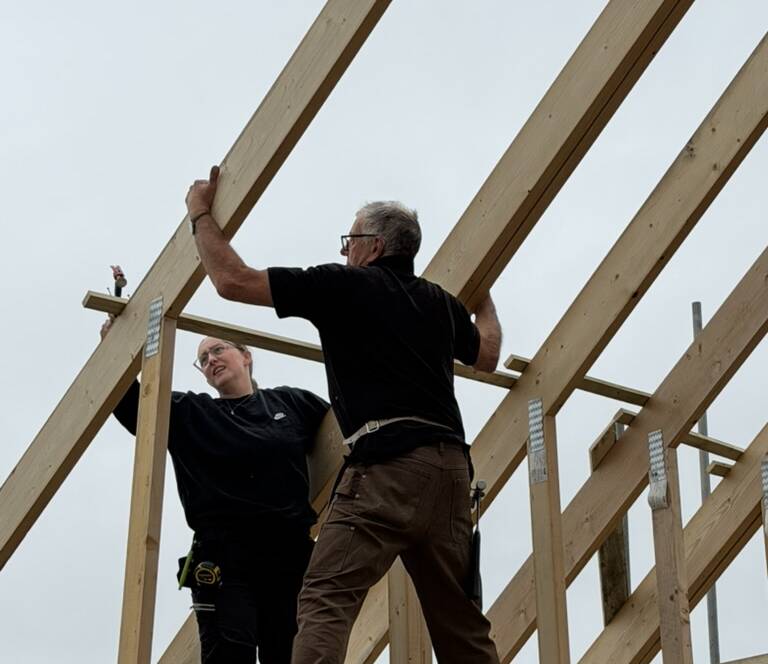
Early in the build, excavation identified that the existing ground conditions were unsuitable for the proposed strip foundations. Rather than allowing this to delay the project, we worked directly with our structural engineer to develop and cost an alternative reinforced raft foundation.
The revised foundation was designed specifically for the site conditions, approved through Building Control and works recommenced within 72 hours. The completed raft was constructed in accordance with the engineer’s design and allowed the programme to continue with minimal disruption.
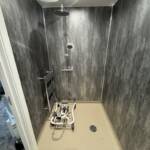
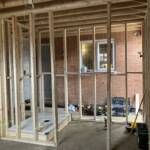
The extension was then constructed and fully fitted out to provide a finished accessible bedroom and wet room. The wet room incorporated a fully tanked floor and wall system, recessed shower area and cap-and-cove safety flooring, together with the required plumbing, heating and electrical installation.
The sloping rear garden also required careful consideration. Additional works included a raised non-slip patio and extended retaining wall, creating a level and more usable outdoor area for the family. These works were undertaken separately at the resident’s request.
Despite the unforeseen ground conditions, the project was delivered within the agreed programme and budget. The main extension was completed in April 2025, with the final external works completed in May, and Building Control sign-off was achieved at completion.
The finished project provided the family with safe, accessible ground-floor accommodation and improved use of the garden, while maintaining control of programme, cost and quality throughout.
Project Gallery