Site Reconfiguration
Canteen Mezzanine and WC Refurbishment
Date: October 2025
Client: Verallia UK
Description:Internal reconfiguration
Everlong Developments was appointed by Verallia UK to undertake two separate improvement projects within its Knottingley glass manufacturing site, upgrading staff welfare and washroom facilities within an operational industrial environment.
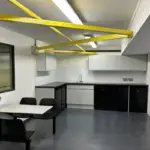
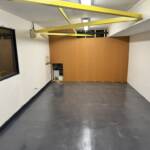
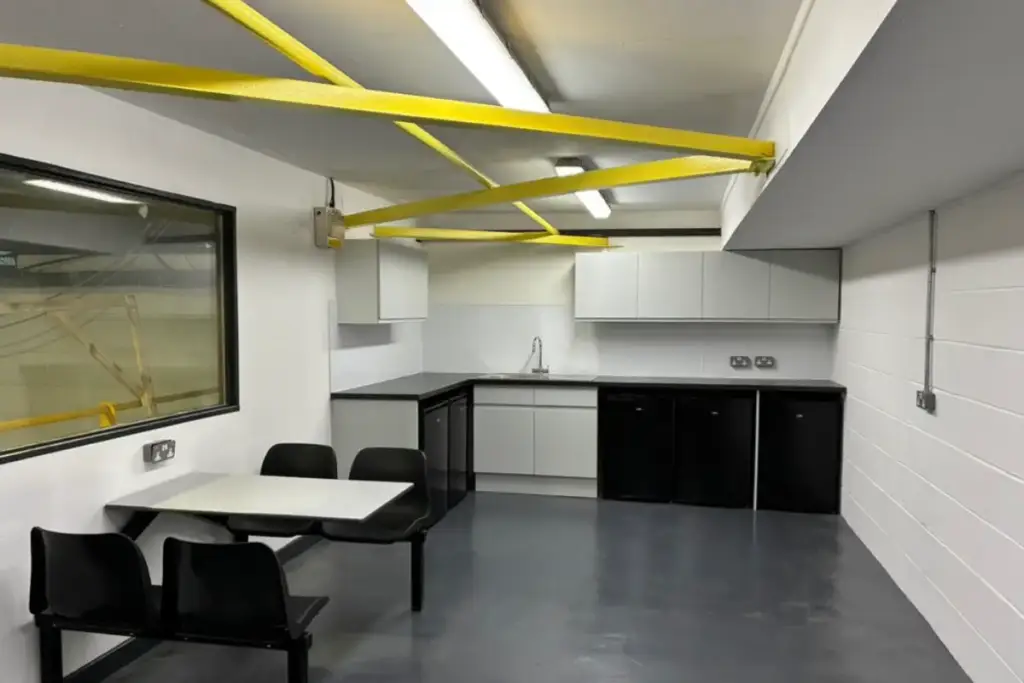
The first project involved the reconfiguration of an existing mezzanine-level welfare area above the factory floor. The brief was to remodel two existing rooms to create a new staff canteen and locker room capable of accommodating up to 45 personnel, with the works programmed around Verallia’s operational requirements and ahead of forthcoming BRC inspections.
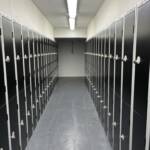
Working within the constraints of the original factory roof structure, Everlong carried out the strip-out and alteration of the existing accommodation, formed new partitions and ceilings, completed decoration and coordinated the final fit-out. The new canteen incorporated a fitted commercial kitchen, dining furniture and associated plumbing, while the adjoining locker room was fitted with 45 double-door lockers designed to prevent storage on top.
The project required careful planning around the existing structure and live factory environment. New walls and ceilings were formed to suit the geometry of the existing building, with retained elements incorporated wherever practical to minimise unnecessary work and disruption. Everlong also managed the programme, health and safety documentation, site coordination and trade sequencing throughout the works.
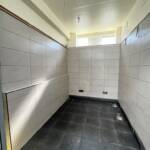
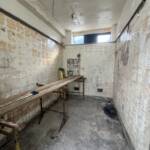
Following this project, Everlong was appointed to refurbish and convert an existing room elsewhere on the site into a new commercial female washroom facility.
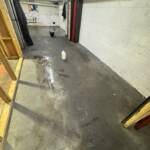
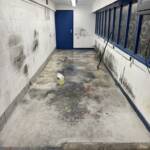
The second scheme included the complete strip-out of the former space and installation of new plumbing, foul drainage, electrical alterations, mechanical extraction, commercial cubicles, sanitary ware, joinery and decoration.
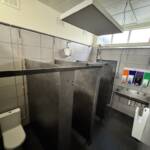
The completed layout was designed around three individual WC cubicles, together with a stainless-steel wash trough, commercial non-concussive taps, thermostatic temperature control, hand-drying facilities and the associated accessories required for a durable workplace washroom. New foul drainage was connected into the existing system, while exposed services were carefully boxed and finished to suit the surrounding space.
Project Gallery