Six New Build Town Houses
Featherstone, Yorkshire
Date: Completed September 2025
Description:
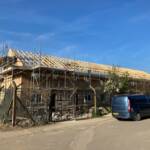
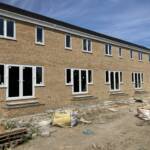
Everlong Developments delivered a terrace of six new three-bedroom homes on Post Office Road, Featherstone, creating a compact residential scheme designed around practical family living, long-term durability and good value.
The development was intended for long-term rental investment, so the specification needed to strike a careful balance between cost, robustness and day-to-day usability. Kitchens, bathrooms, flooring and decorative finishes were selected to suit a more accessible price point than some of our bespoke residential projects, but the underlying construction standards and approach to workmanship remained the same.
The homes were built by the same trusted team and trades used across Everlong’s higher-specification work. Rather than reducing costs through the fabric of the buildings, value engineering was concentrated on finishes and items that could be changed or upgraded in future.
Each property was arranged over two floors, with a kitchen and dining area, separate lounge and ground-floor WC, with three bedrooms and a family bathroom at first-floor level.
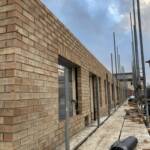
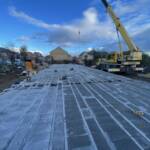
The core construction remained deliberately robust. The houses were formed with facing-brick cavity walls incorporating high-performance insulation, blockwork inner leaves and substantial masonry separating walls between adjoining homes. Internal walls also made extensive use of blockwork, with acoustic insulation incorporated within the floor construction and party-wall design.
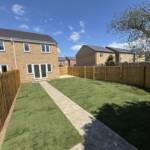
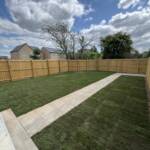
Externally, the scheme was planned as a coherent six-home development, with two parking spaces allocated to each property, private rear gardens, rear pedestrian access and defined boundary treatments.
Although the houses were smaller and used a more cost-conscious internal specification than some of Everlong’s one-off homes, the same traditional values were applied throughout the build: sound construction, careful detailing, reliable materials and a consistent standard of workmanship.
The completed terrace transformed a previously underused site and made a positive contribution to the appearance of Post Office Road. The consistent brick elevations, improved frontage and introduction of six new homes helped lift this section of the street and complement the surrounding residential area.
The development was completed in autumn 2025 and demonstrates Everlong’s ability to adapt specification to suit a different market while retaining the same underlying approach to construction quality, durability and delivery.
Project: Six new-build townhouses
Location: Post Office Road, Featherstone
Type: Residential development for long-term rental investment
Accommodation: Three bedrooms, lounge, kitchen/dining room, family bathroom and ground-floor WC
External works: Private gardens, rear pedestrian access and two parking spaces per home Post Office Road Site B Site pl…
Completed: Autumn 2025
Approach: Value-led internal specification without compromising the core build quality
Project Gallery