Office Block Construction
Date: January 2026
Client: Verallia UK
Description: Office Block Construction, Leeds
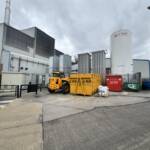
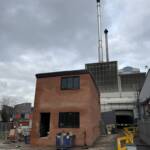
Everlong Developments was appointed by Verallia UK to construct a new purpose-built welfare and operational building at its South Accommodation Road site in Leeds.
The project was developed to create a more suitable working environment for production and management teams, bringing together a canteen, locker room, first-aid room, yard office,
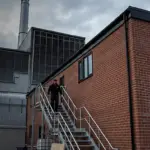
production manager’s office, open-plan office accommodation, a DARM/meeting room and a dedicated furnace control room within a single two-storey building. The final arrangement also incorporated wheelchair-accessible routes, external stair access and compliant internal door widths.
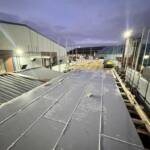
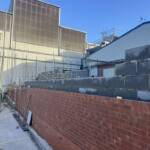
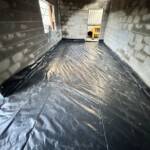
Everlong coordinated the construction from the existing concrete slab upwards, including the external structure, internal partitions, windows, doors, drainage, floor build-ups, decoration and kitchen installation. The building was formed with insulated cavity walls and a brick outer skin, anthracite windows and doors, a single-pitch roof and robust internal finishes suited to an industrial environment.
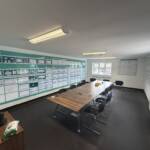
The internal spaces were designed around the operational needs of the site. The ground floor accommodated welfare and support functions, including the canteen, locker facilities, first-aid room and yard office, while the first floor provided open-plan office accommodation, a production manager’s office and a larger meeting/DARM room. The final floor-plan package shows how these areas were arranged around the existing site access and external stairways.
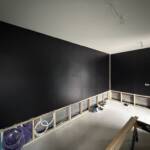
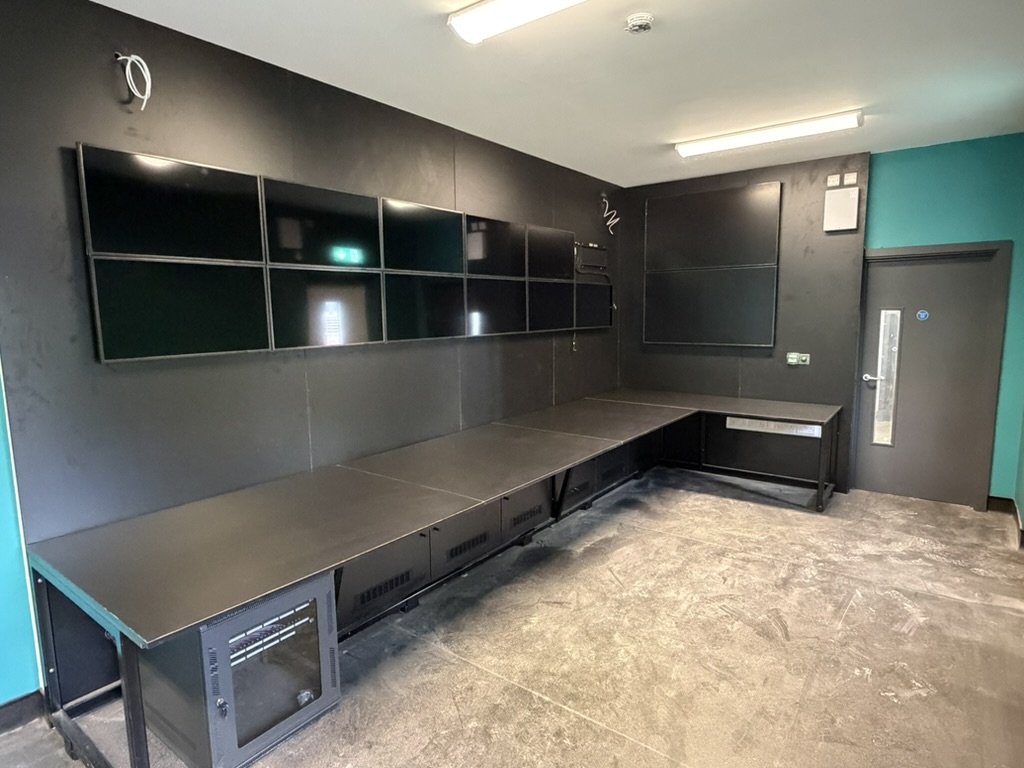
A significant part of the project was the furnace control room. This required a bespoke workstation arrangement designed around the client’s monitoring and server requirements. Everlong constructed a false wall in studwork and plywood to provide a service void for data cables and secure monitor fixings, together with six ventilated server cupboards and a deep bespoke control desk.
The detailed control-room design also incorporated multiple wall-mounted monitors, server storage, cable management and a purpose-built steel support frame beneath the worktop. The final design package shows the workstation wrapping around the room to create a durable and practical control environment for continuous operational use.
Accessibility and compliance were considered throughout the build. The scope included disabled access ramps, wheelchair-compliant internal doors and raised floor sections to create level transitions between areas. Everlong also managed site safety documentation, RAMS, temporary works and coordination with Verallia’s own specialist contractors for electrical, heating, fire and data installations.
The completed project provided Verallia with a new, purpose-built facility combining welfare, office and production-support functions within a single building, designed around the practical requirements of a live industrial site.
Client: Verallia UK Ltd
Location: South Accommodation Road, Leeds
Project: New factory welfare, office and control building
Scope: New-build shell, internal fit-out, welfare areas, offices, meeting room and bespoke furnace control room
Key features: Accessible entrances, commercial canteen, locker facilities, offices, DARM/meeting room, bespoke control desk and integrated server storage
Delivery: Main construction by Everlong Developments with specialist electrical, heating, fire and data works coordinated alongside the client’s contractors
Project Gallery