Bespoke Bungalow, Yorkshire
Project name: Bespoke New Build Bungalow, sold off plan
Date: September 2021
Client: Private sale
Description:
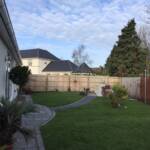
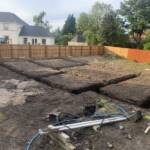
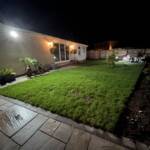
Everlong Developments delivered this individually designed detached bungalow on a neighbouring plot in Kellington.
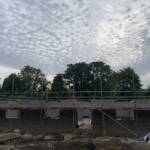
The project was conceived as a single-storey home built to the same core standards and specification principles as the adjacent new build, with an emphasis on substantial construction, generous proportions, high-quality finishes and carefully coordinated services.
Everlong managed the project from concept through planning, design coordination and construction to turnkey completion, taking responsibility for the build programme, procurement, trade coordination and final handover.
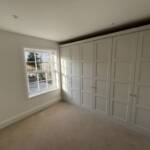
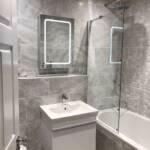
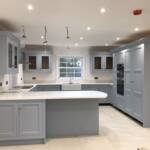
The bungalow was sold prior to completion, giving the purchaser the opportunity to personalise key elements of the internal specification. This included selections for the kitchen, bathrooms, fitted furniture and flooring, allowing the finished home to reflect the buyer’s preferences while remaining within the overall design and quality standards set for the development.
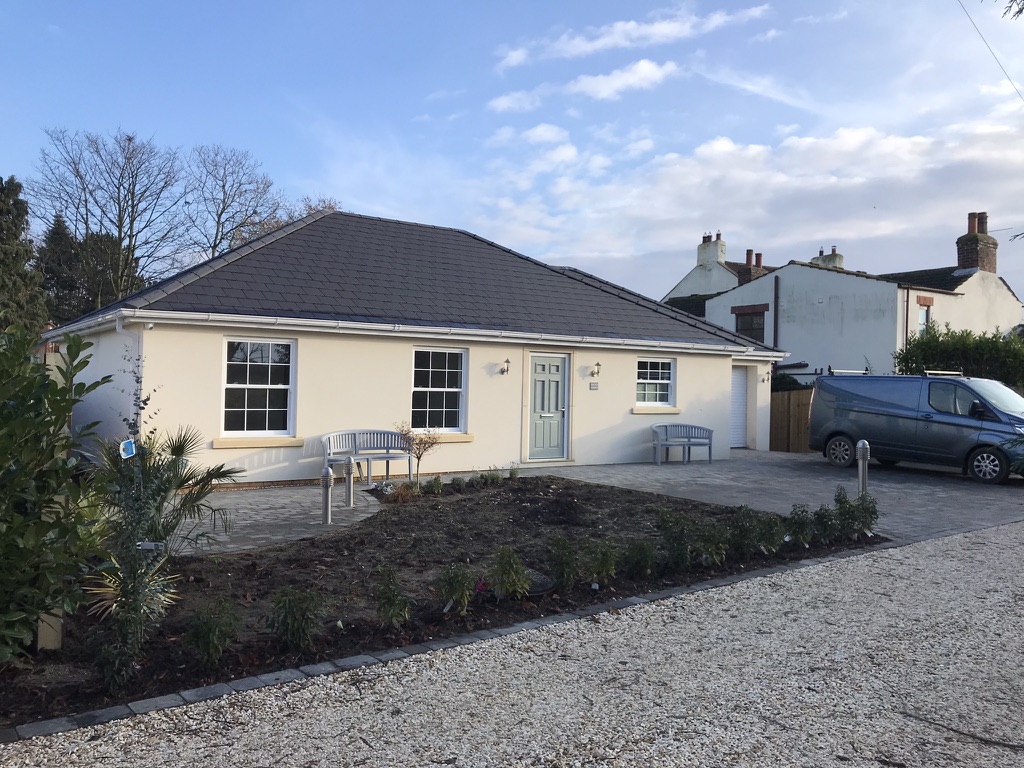
The design uses a broad, hipped-roof form with a traditional frontage and attached garage wing, with the accommodation arranged around practical single-storey living.
The house was constructed to reflect the same approach taken at Everlong House: robust materials, substantial floor and wall construction, underfloor heating and a level of finish intended to feel noticeably more solid and considered than a conventional volume-built home.
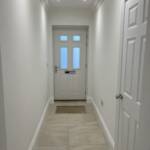
Particular attention was given to the final fit-out, with the kitchen, bathrooms, fitted furniture, flooring, joinery and services coordinated as part of the overall build. This allowed the purchaser’s choices to be incorporated seamlessly without compromising the programme or the consistency of the finished home.
The property was completed and handed over approximately twelve months after the first property on this site, providing a second example of the same build philosophy applied to a different type of home.
Project Gallery